
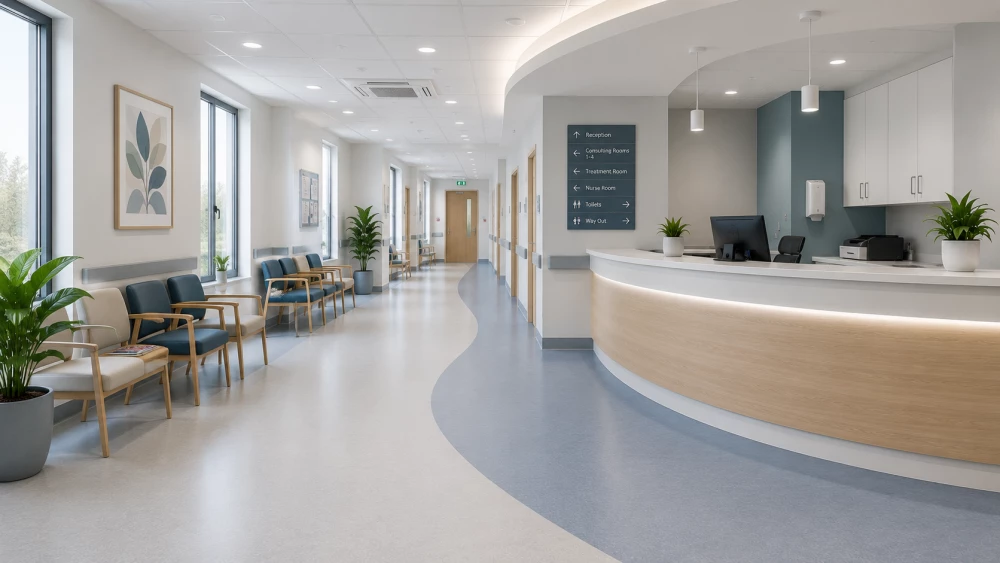
GP Surgery Flooring in Aldridge
Get in TouchWe supply and install GP surgery flooring in Aldridge for doctors' surgeries, medical practices and health centres.
GP surgery flooring needs to provide a durable and easy-to-clean surface suitable for clinical and patient areas. We install flooring for consulting rooms, treatment rooms, waiting areas, corridors, receptions and other areas within primary care facilities.
Get a Quote for GP Surgery Flooring in Aldridge
GP Surgery Flooring Installation Aldridge
We provide GP surgery flooring installation throughout Aldridge for new facilities, refurbishments and replacement flooring projects.
Flooring systems include:
Healthcare vinyl flooring
Sheet vinyl flooring
Hygienic flooring
Safety flooring
Slip-resistant flooring
Coved flooring
Welded flooring systems
Resin flooring
The flooring specification should be selected according to the function of the room, cleaning requirements, traffic levels and expected exposure to water or contamination.
Flooring for GP Surgeries
Different areas within a GP surgery can require different flooring specifications.
We install flooring for:
Consulting rooms
Examination rooms
Treatment rooms
Practice nurse rooms
Waiting rooms
Reception areas
Clinical corridors
Toilets
Staff areas
Storage rooms
The flooring system should be matched to the requirements of each area within the surgery.
GP Surgery Vinyl Flooring Aldridge
Healthcare vinyl flooring provides a durable and easy-to-clean surface for GP surgeries and medical practices.
Sheet vinyl can be installed with welded seams to create a continuous floor covering. It can also be combined with coved skirting where a continuous floor-to-wall transition is required.
We install GP surgery vinyl flooring throughout Aldridge for consulting rooms, treatment rooms, corridors and other clinical areas.
Consulting Room Flooring
Consulting rooms are used for patient consultations, examinations and routine clinical procedures.
Flooring in these rooms should provide a practical surface suitable for regular use and cleaning.
Healthcare vinyl and other sheet flooring systems can provide a durable finish for consulting and examination rooms.
The flooring specification should account for foot traffic, cleaning requirements and the equipment used within the room.
Treatment Room Flooring
Treatment rooms can have different flooring requirements from standard consulting rooms due to the procedures carried out within them.
Important considerations include:
Hygiene and cleanability
Spillages
Cleaning and disinfection
Wheeled equipment
Slip resistance
Durability
Sheet or seamless flooring systems can provide a continuous surface suitable for clinical treatment areas.
Hygienic Flooring for GP Surgeries
Clinical flooring should be capable of being cleaned to the hygiene standard required for the area.
Floor finishes should also be suitable for the detergents and disinfectants used during routine cleaning.
Sheet flooring can be installed with welded joints to reduce exposed seams. Coved perimeter details can also be used to create a continuous transition between the floor and wall.
Coved Flooring for GP Surgeries
Coved flooring extends the floor covering upwards at the perimeter of the room to create a continuous floor-to-wall transition.
This reduces exposed edges and difficult-to-clean junctions within clinical areas.
Coved skirting can be combined with welded sheet flooring in consulting rooms, treatment rooms and associated clinical corridors.
Slip-Resistant GP Surgery Flooring
Additional slip resistance may be required where water, spillages or other forms of contamination are likely to reach the floor.
Areas can include:
Toilets
Washrooms
Entrances
Utility areas
Clinical areas exposed to liquids
The required flooring system should be selected according to the expected conditions and slip risk within the area.
GP Surgery Waiting Room Flooring
Waiting rooms and reception areas experience repeated pedestrian traffic throughout the working day.
Flooring in these areas should provide a durable surface suitable for regular cleaning and continued use.
The flooring can be coordinated with adjoining corridors, entrances and reception areas to provide a consistent finish throughout the surgery.
GP Surgery Corridor Flooring
Corridors connect consulting rooms, treatment areas, waiting rooms and other parts of a GP surgery.
Flooring in circulation areas needs to withstand regular pedestrian traffic and the movement of wheelchairs, mobility equipment and other wheeled items.
The floor should provide a flat, durable surface suitable for the expected level of traffic.
GP Surgery Flooring Refurbishment Aldridge
We provide replacement flooring for existing GP surgeries and health centres in Aldridge.
The existing floor and subfloor should be assessed before installation to determine the preparation required.
Floor preparation can include:
Existing flooring removal
Adhesive removal
Subfloor repairs
Smoothing compounds
Moisture testing
Surface preparation
Flooring replacement can be completed in stages where parts of the surgery need to remain operational during refurbishment.
GP Surgery Flooring Requirements
The correct flooring specification depends on the function and conditions of each area within the surgery.
Important considerations include:
Hygiene and cleanability
Slip resistance
Foot traffic
Wheeled traffic
Cleaning and disinfection
Spillages
Moisture exposure
Durability
Subfloor condition
Floor-to-wall junctions
Consulting rooms, treatment rooms, waiting areas, corridors and wet areas can therefore require different flooring specifications within the same GP surgery.
GP Surgery Flooring Contractors Aldridge
We provide GP surgery flooring installation throughout Aldridge for doctors' surgeries, medical practices and health centres.
Our services cover new flooring installations, refurbishment projects, replacement flooring and associated subfloor preparation.
Tell us the approximate floor area, rooms requiring flooring, existing floor condition and required flooring system if known. We can assess the project requirements and provide a quotation.
We cover Aldridge (West Midlands)