
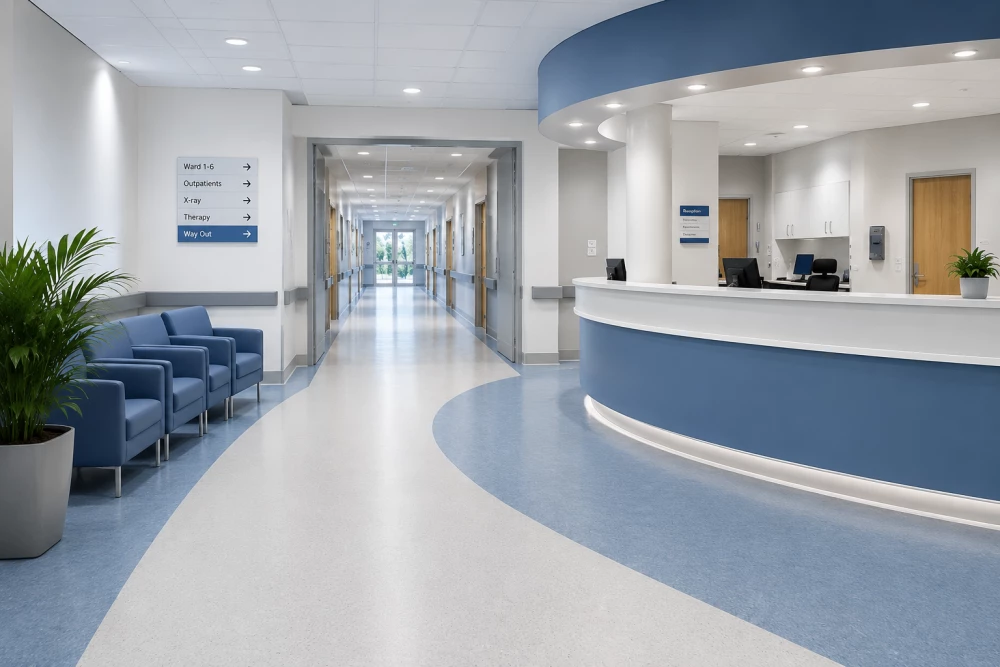
Hospital Flooring in Workington
Get in TouchWe supply and install hospital flooring in Workington for NHS and private healthcare facilities.
Hospital floors must withstand high levels of foot traffic, wheeled equipment, regular cleaning and the demands of clinical environments. We install flooring systems for wards, corridors, treatment rooms, operating theatres and other areas within hospital buildings.
Get a Quote for Hospital Flooring in Workington
Hospital Flooring Installation Workington
We provide hospital flooring installation throughout Workington for new-build, refurbishment and replacement flooring projects.
Hospital flooring systems include:
Healthcare vinyl flooring
Safety flooring
Slip-resistant flooring
Hygienic flooring
Resin flooring
Sheet flooring
Coved flooring
Welded flooring systems
The flooring specification should be selected according to the use of the area, traffic levels, cleaning requirements, contamination risk and movement of wheeled equipment.
Flooring for Hospitals in Workington
Different areas within a hospital require different flooring specifications.
We install flooring for:
Hospital wards
Corridors
Operating theatres
Treatment rooms
Consulting rooms
Waiting areas
Reception areas
Laboratories
Pharmacies
Bathrooms and wet rooms
Kitchens
Storage and service areas
The flooring system should be matched to the requirements of the individual space rather than using the same specification throughout the hospital.
Hospital Vinyl Flooring Workington
Vinyl flooring provides a durable and easy-to-clean surface for many hospital environments.
Sheet vinyl can be installed with welded joints to create a continuous floor covering. Coved skirting can extend the flooring up the perimeter of the wall, reducing exposed edges at the floor-to-wall junction.
Hospital vinyl flooring can be installed in wards, corridors, consulting rooms, treatment rooms and circulation areas throughout healthcare facilities in Workington.
Hygienic Hospital Flooring
Clinical flooring must be suitable for the cleaning requirements of the area in which it is installed.
Floor finishes may need to withstand frequent cleaning and exposure to detergents and disinfectants.
Continuous flooring systems with welded seams and coved skirting reduce joints and exposed edges. These systems are suitable for clinical environments where hygiene and cleanability are important considerations.
Hospital Safety Flooring Workington
Safety flooring provides additional slip resistance in hospital areas where water, spillages or other contamination may be present.
Typical applications include:
Bathrooms
Wet rooms
Shower areas
Kitchens
Entrances
Changing areas
Areas regularly exposed to liquids
The flooring specification should reflect the expected conditions and level of slip risk within the area.
Hospital Corridor Flooring
Hospital corridors are subject to intensive pedestrian traffic and the regular movement of beds, wheelchairs, trolleys and other wheeled equipment.
Corridor flooring therefore needs to provide a durable surface capable of withstanding repeated traffic while remaining suitable for regular cleaning.
We install hospital corridor flooring in Workington using systems specified for the requirements of busy healthcare environments.
Operating Theatre Flooring
Operating theatre flooring must withstand the specific demands of surgical environments.
Requirements can include resistance to:
Heavy mobile equipment
Rolling loads
Frequent spillages
Regular cleaning
Disinfection
The flooring should be installed over a smooth, stable and appropriately prepared subfloor.
The exact system should be selected according to the requirements of the operating theatre and wider hospital flooring specification.
Resin Flooring for Hospitals
Resin flooring provides a hard-wearing floor finish for hospital environments with demanding operational requirements.
Hospital resin flooring may be suitable for:
Laboratories
Plant rooms
Service areas
Storage areas
Kitchens
Specialist clinical environments
Different resin systems provide different levels of durability, slip resistance and chemical resistance. The system should be selected according to the intended use of the area.
Hospital Flooring Refurbishment Workington
We provide replacement and refurbishment flooring for existing hospitals in Workington.
The existing floor and subfloor should be assessed before the new flooring system is installed.
Floor preparation can include:
Existing flooring removal
Adhesive removal
Subfloor repairs
Smoothing compounds
Moisture testing
Localised floor preparation
Installation can be planned in stages where sections of the hospital need to remain operational during flooring works.
Hospital Flooring Requirements
Hospital flooring should be appropriate for the function of the area in which it is installed. NHS England's HBN 00-10 Part A sets out performance requirements for flooring used within healthcare facilities.
Factors that can affect the flooring specification include:
Hygiene and cleanability
Slip resistance
Foot traffic
Wheeled traffic
Spillages and contamination
Cleaning methods
Moisture exposure
Subfloor condition
Durability
Floor-to-wall junctions
Clinical areas, corridors, wet areas and service areas can therefore require different flooring systems within the same hospital.
Hospital Flooring Contractors Workington
We provide hospital flooring installation throughout Workington for NHS and private healthcare facilities.
Our services cover new installations, replacement flooring and refurbishment projects.
Tell us the area requiring flooring, approximate floor size, existing floor condition and required flooring system if known. We can assess the requirements and provide a quotation for the flooring works.
We cover Workington (Cumbria)